

How do you remove renovation contamination from a live server room without disrupting access, change control or continuity requirements? Post-renovation cleaning for live server rooms must do more than make surfaces look clean. Fine dust can remain on ledges, raised floors and overhead surfaces, or move towards equipment and airflow paths if the work is poorly controlled.
Agree on the cleaning scope and operational coordination before work begins. A specialist approach treats the room as a mission-critical environment, not a routine janitorial space, and aligns physical cleaning with equipment access, facility procedures and contamination-control priorities.
This checklist explains how to define the areas and surfaces to be cleaned, coordinate with facility operations and set practical controls for work around live equipment. It also covers completion evidence and acceptance criteria to establish in advance, so operators can assess the work against the agreed scope rather than visual appearance alone.
Key Takeaways
- Define renovation boundaries and contamination sources before setting the cleaning scope for an operational server room.
- Plan post-renovation cleaning for live server rooms around equipment access, work-area boundaries and coordination with facility operations.
- Compare proposals by the zones and tasks included, and distinguish cleaning work from optional assessment or testing.
- Assign clear, separate responsibilities to facility teams and cleaning specialists, from preparation through operations sign-off.
- Set completion evidence and acceptance criteria in advance, reflecting the affected server-room, rack, raised-floor and underfloor areas.
Why Post-Renovation Cleaning for Live Server Rooms Needs a Different Plan
Renovation work can introduce dust and debris into a server room that remains operational. The cleaning scope must address the removal and control of that contamination while accounting for equipment, access restrictions and facility procedures. Unlike a new-build handover, the room may contain operating systems, occupied racks and established airflow paths. Plan cleaning around those conditions rather than treating it as a final sweep before equipment is installed.
Base the scope on the work completed, where it took place and which areas operations can make accessible. Drilling, ceiling work, cable installation and floor-tile removal can affect different surfaces and zones. A defined scope helps prevent missed contamination points and unnecessary disturbance outside the renovation boundary.
Where renovation contamination can remain
Visible debris is only one part of the assessment. Fine particulate matter may settle on accessible surfaces, rack exteriors, raised-floor areas or overhead surfaces. Dust can also remain where renovation work disturbed equipment or floor tiles. Assess its presence and extent rather than assuming visual inspection alone will identify particles in less visible areas.
Give underfloor plenums specific consideration if work involved the raised floor, cabling or services beneath it. Include any inspection or cleaning in the agreed boundary and coordinate it with facility operations. The appropriate scope depends on the work performed and actual room conditions, not a standard list of surfaces.
Why a live room changes the risk calculation
In an operational room, access routes, work areas and equipment protection need coordination with the facility team. Movement, open access points or remaining contractor activity can disturb settled dust or allow it to migrate. A server room has equipment and access considerations that cleaning activity must account for. Agree on boundaries, access arrangements and operational constraints before work starts.
Cleaning objectives should focus on controlling contamination within the defined scope, not guaranteeing uninterrupted service. Facility operations retain control of equipment access and operational decisions. The cleaning plan should identify how work will be sequenced around those requirements. If renovation activity continues, its timing and location may affect when cleaned areas can be accepted.
For an overview of data center cleaning services, consider how the proposed scope addresses the room’s contamination-control needs. Set completion criteria before work begins, including the zones covered, evidence to be recorded and who will review the work. These decisions make expectations clear for both the specialist team and facility operations.
How Specialist Cleaning Controls Contamination Around Operating Equipment
In a live room, the cleaning method should follow the renovation scope and a site-specific assessment. Identify the type and location of contamination, surfaces to be treated, access limitations and equipment that must be protected. A method suitable for an exposed floor may not suit rack exteriors or an underfloor space. Avoid applying one procedure across the room without accounting for these differences.
For post-renovation cleaning for live server rooms, contamination control also depends on how the work is carried out. ESD awareness, equipment protection and coordination with operations are planning requirements, not assumptions about the outcome. Agree who controls access, how tools and materials enter and leave, and which conditions require work to pause. This keeps activity within its approved boundaries.
Plan work zones, sequence, and access
Map renovation-affected zones with facility operations, including work locations, access routes and areas that must remain clear. Where the scope allows, divide the work into phases so the team can complete and review one defined area before moving to the next. Set procedures for moving tools, materials and collected debris through operational spaces. Coordinate floor-tile access and work near equipment with the responsible operations personnel.
Select methods for surfaces and contamination types
Specify tasks by surface and location. Rack exteriors, raised-floor surfaces and underfloor spaces have different access and contamination considerations. Select particulate-control equipment and cleaning materials to suit the assessed contamination and site requirements. Do not assume that one vacuum or wipe method is suitable for every surface. Define how equipment will be protected and removed debris contained before work starts.
Set the acceptance approach in the project scope. Visual inspection may support review of completed surfaces, while particle-count testing or another assessment may be appropriate when project requirements call for measured evidence. If ISO 14644 is referenced, specify which part, classification or assessment method applies. A reference to the standard alone does not establish that a room is certified or that a particular class has been achieved.
Record the agreed zones, methods, access controls and review criteria so facility operations and the cleaning team work to the same plan. Data Center Specialists provides professional data center cleaning for mission-critical environments, with scope shaped around operational and contamination-control requirements.
How to Compare Live Server Room Cleaning Scopes After Renovation
Compare proposals against the actual renovation footprint, not just the number of tasks or a generic method statement. A useful scope explains which areas are affected, how they relate to the work completed, and what access or operational boundaries apply. This helps facility teams identify omissions before work is scheduled.
Separate cleaning tasks from any proposed assessment or testing. Physical cleaning describes work on specified surfaces or areas. Particle-count testing, air quality assessment or other validation may provide additional evidence, but should be stated as a distinct activity with its own agreed scope and acceptance criteria. A broad method list or stated cleaning frequency does not prove that a proposal fits a particular renovation.
Check the scope against the renovation footprint
Map renovation locations to relevant areas, such as raised-floor surfaces, underfloor plenums, rack exteriors, overhead surfaces and routes used to move materials. Consider whether dust sources or disturbance may remain after contractors finish, including activity near access points. Require proposals to identify exclusions, such as inaccessible spaces or areas outside the agreed boundary, so the facility can judge whether the scope is complete.
For a consistent comparison, use the same site information and project specification to review each proposal. Check that each one addresses:
- Affected zones: Which surfaces, rooms or underfloor areas are included, and which are excluded?
- Contamination sources: Which renovation activities or materials informed the proposed cleaning tasks?
- Access boundaries: How will the work respect equipment access restrictions and operational areas?
- Coordination: Which responsibilities belong to the facility team and which to the cleaning team?
Assess controls, evidence, and operational fit
Look for a defined work sequence, access plan and clear coordination responsibilities. The proposal should state what completion records or inspection evidence will be provided in line with project requirements. Confirm who reviews the completed work and how inaccessible areas will be recorded. These details help align cleaning with operational controls.
Set acceptance criteria before work begins and tie them to the facility’s specification, including the zones covered and evidence required for sign-off. If an ISO 14644 class or another standard is cited, identify the specific assessment requirement and how it applies. A class name alone is not proof of compliance, certification or cleaning performance.
Distinguish cleaning completion evidence, such as task records and agreed visual inspections, from particle-count testing or performance validation. These activities answer different questions and are not interchangeable. A sound scope comparison makes the work, exclusions, operational interfaces and acceptance basis explicit.
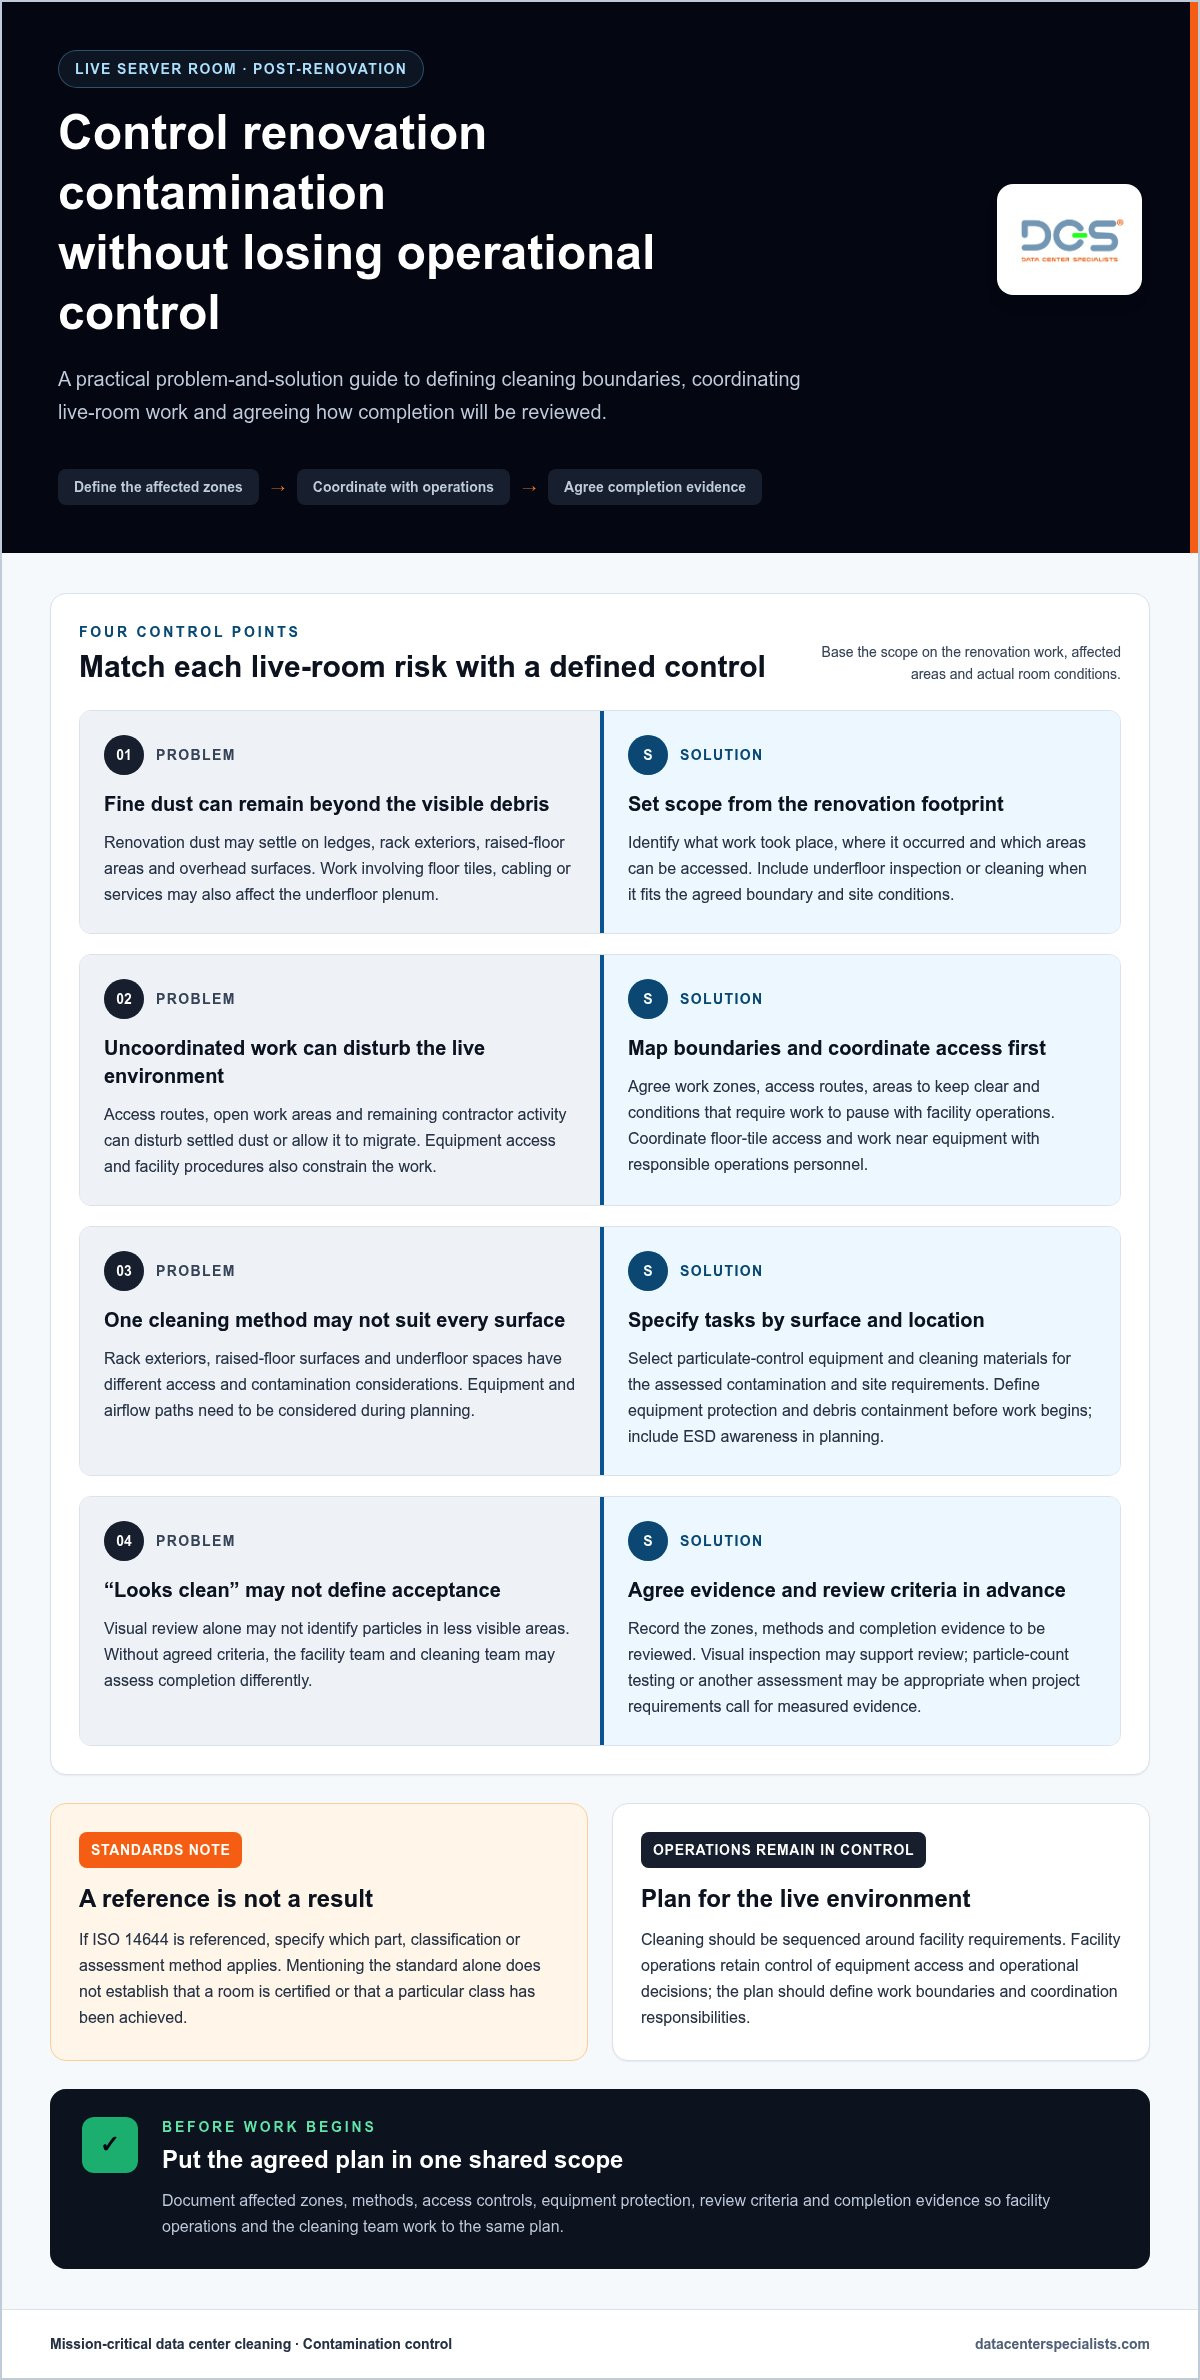
Live Server Room Post-Renovation Cleaning Checklist for Facility Teams
Use a documented checklist from boundary definition through operations sign-off. Separate the facility team’s preparation and approvals from the specialist team’s cleaning tasks. This clarifies ownership, surfaces operational constraints before work begins and gives reviewers a shared basis for confirming what was completed.
Before cleaning begins
The facility team should establish the work boundary and operating conditions. The cleaning specialist uses that information to plan the agreed physical cleaning scope and identify conditions that could affect execution. Record decisions in project documentation rather than relying on informal instructions.
- Facility team: Document renovation activities, affected zones, known contamination sources and any remaining construction or maintenance work. Identify equipment and areas requiring controlled access.
- Facility team: Agree on access arrangements, work boundaries, operational constraints, escalation contacts and the process for coordinating changes with operations.
- Facility team and specialist: Confirm cleaning tasks, included surfaces and exclusions. Record particle testing or other assessment separately from the cleaning scope.
- Specialist cleaning team: Review the approved scope, sequence and access arrangements with operations before starting. Clarify how tools, materials and collected debris will be managed within the agreed work area.
- Both parties: Set project-specific completion and acceptance criteria using the facility’s documented specification. Do not assume a universal particle threshold, cleanliness class or method applies.
During and after the work
Maintain the agreed boundary throughout the work. The specialist team should track progress by area, while facility operations stay informed about access, changes and deviations that could affect equipment or other work. Pause and escalate if site conditions differ from the approved plan rather than extending the scope informally.
- Specialist cleaning team: Record completed areas against the agreed scope and promptly report inaccessible locations, unexpected contamination or scope deviations.
- Facility team: Coordinate operational access and review proposed changes before they are carried out.
- Both parties: Inspect agreed surfaces and routes after cleaning. Check that the work area is ready for release under the facility’s procedures.
- Facility team: Record outstanding items and acceptance, or document why an area remains open. File cleaning records and any separately commissioned test results with the project documentation.
Sign-off should show which areas were completed, what evidence was reviewed and whether outstanding items remain. Cleaning completion records and particle-count results are different forms of evidence. Neither substitutes for the other when both are specified.
For a project-specific data center cleaning assessment, discuss the renovation scope, access requirements and acceptance criteria with Data Center Specialists. Discuss your cleaning assessment in relation to your facility’s operational requirements.
Plan Post-Renovation Cleaning with a Mission-Critical Specialist
Cleaning a live server room after renovation calls for a scope that reflects both the work completed and the room’s operating conditions. Data Center Specialists provides physical data center cleaning and contamination-control services for mission-critical environments, including server rooms, rack and equipment areas, raised floors and underfloor spaces. Define the work precisely, coordinate it with facility operations and assess completion against the facility’s requirements without assuming a particular outcome.
A useful technical discussion starts with site-specific information. Renovation activity in one rack row may call for a different boundary and access plan from work involving floor tiles, overhead services or adjacent routes. Documenting these conditions helps translate them into a bounded cleaning scope and operational plan.
What to include in a technical discussion
Prepare a concise account of the renovation and current room condition. Identify affected zones, known or suspected contamination sources, remaining work and whether equipment remains in service. Share the facility’s access protocols, operating constraints and areas requiring controlled access so the proposed sequence can align with site procedures.
Provide existing cleanliness specifications and project acceptance requirements. If testing or a separate assessment is required, identify it as a distinct project activity rather than assuming it is part of cleaning. This clarifies what evidence is needed for review and avoids treating visual inspection, cleaning records and test results as interchangeable.
Move from checklist to a defined service scope
Use site information to establish which areas and surfaces are included, what access limits apply and how work will be coordinated with operations. Make exclusions and unresolved conditions visible. These boundaries support practical scheduling and give facility teams a clear basis for reviewing completed work against their specification.
DCS’s data center cleaning services address physical cleaning and contamination control across server-room, rack, raised-floor and underfloor areas. The scope is shaped around the facility’s operational and contamination-control requirements, taking account of the renovation details and acceptance criteria for the site.
Before the technical discussion, gather available renovation records, room or zone plans, access requirements and applicable project specifications. Note occupied or unavailable areas and whether particle testing or another assessment is part of the project. These inputs focus the discussion on scope, operational interfaces and evidence rather than a generic frequency or method list.
Facility teams planning a live-room renovation clean can discuss post-renovation cleaning requirements with Data Center Specialists to develop a clearly defined scope aligned with site conditions.
Set the Next Step Before Work Is Scheduled
Use the checklist to identify decisions that remain before scheduling the work. Confirm that the project team and facility stakeholders agree on the intended scope and approval path. Resolving open items early gives the planning process a clear starting point.
Bring relevant project documents and outstanding questions to a technical discussion with Data Center Specialists. This helps define what information is needed to develop a project-specific proposal and avoids assuming that a generic approach will suit the site.
Discuss your live server room cleaning requirements and take the next step towards a plan tailored to your facility.
Frequently Asked Questions
Can a live server room be cleaned without shutting down equipment?
Potentially, but the facility’s technical authority must approve the proposed tasks for the specific equipment and room. Before authorising work, identify whether a task involves touching, moving or disconnecting equipment, and check applicable site procedures and equipment guidance. Record the decision in the relevant work approval. If the approved task changes, stop and obtain a fresh review rather than treating the original approval as covering the new activity.
Should servers be covered during renovation cleaning?
Use protective covers only when the facility’s approved procedure permits them and equipment requirements are understood. Assign responsibility for installing and removing protection, and include a check that it has been fully removed before the area returns to normal use. Avoid improvised materials or direct contact with equipment unless expressly allowed by site procedure. Record the protective measure and its removal in the work record.
What renovation activities can leave contamination in a live server room?
Tile cutting, drilling anchor points, sanding repair compounds, trimming cable materials and unpacking construction components can introduce particles or residues. Review contractor work records and handover notes to identify tasks that may not be obvious during a later walkthrough. Distinguish completed dusty work from planned work so the assessment accounts for the full renovation activity, not only the last visible task.
Is ISO 14644-1 automatically required for post-renovation server room cleaning?
No. The facility should identify whether ISO 14644-1 is a contractual requirement, an internal reference or not applicable to the project. If specified, document the required classification and who is responsible for demonstrating it. This prevents a standard reference from being treated as a substitute for an agreed deliverable or implying that cleaning alone establishes a classification.
How should cleaning be scheduled around live data center operations?
Check the facility calendar for planned maintenance, equipment deliveries and other activities that could affect the work area. Name an operations contact who can confirm whether site conditions still match the approved work plan on the scheduled date. If they do not, defer or revise the affected task through the facility’s normal approval process. A scheduled date alone is not permission to proceed.
Does post-renovation cleaning include particle-count testing?
Not by default. If testing is specified, agree in advance who will review the report and what happens if results do not meet the project’s acceptance criteria. The specification can state who decides whether further investigation, additional cleaning or repeat measurement is needed. Establishing that decision path avoids uncertainty after results are issued and keeps the response aligned with the facility’s documented requirements.